Start To Finish Construction, LLCStart To Finish
  • Kitchen Remodeling
  • Bathroom Remodeling
  • Outdoor Living
  • Basement & Garage
  • Full Renovations & Additions
  • Custom Tiling & Flooring
PortfolioAboutBlogContact
CallStart a Project
  • Kitchen Remodeling
  • Bathroom Remodeling
  • Outdoor Living
  • Basement & Garage
  • Full Renovations & Additions
  • Custom Tiling & Flooring
PortfolioAboutBlogContactStart a Project(503) 381-9270
Blog/Before & After
Before & After·February 9, 2026·Start To Finish Construction

Sandy Kitchen: From Closed-Off to Open and Bright

How we removed a bearing wall carefully, rebuilt sightlines, and kept the home livable through a six-week remodel.
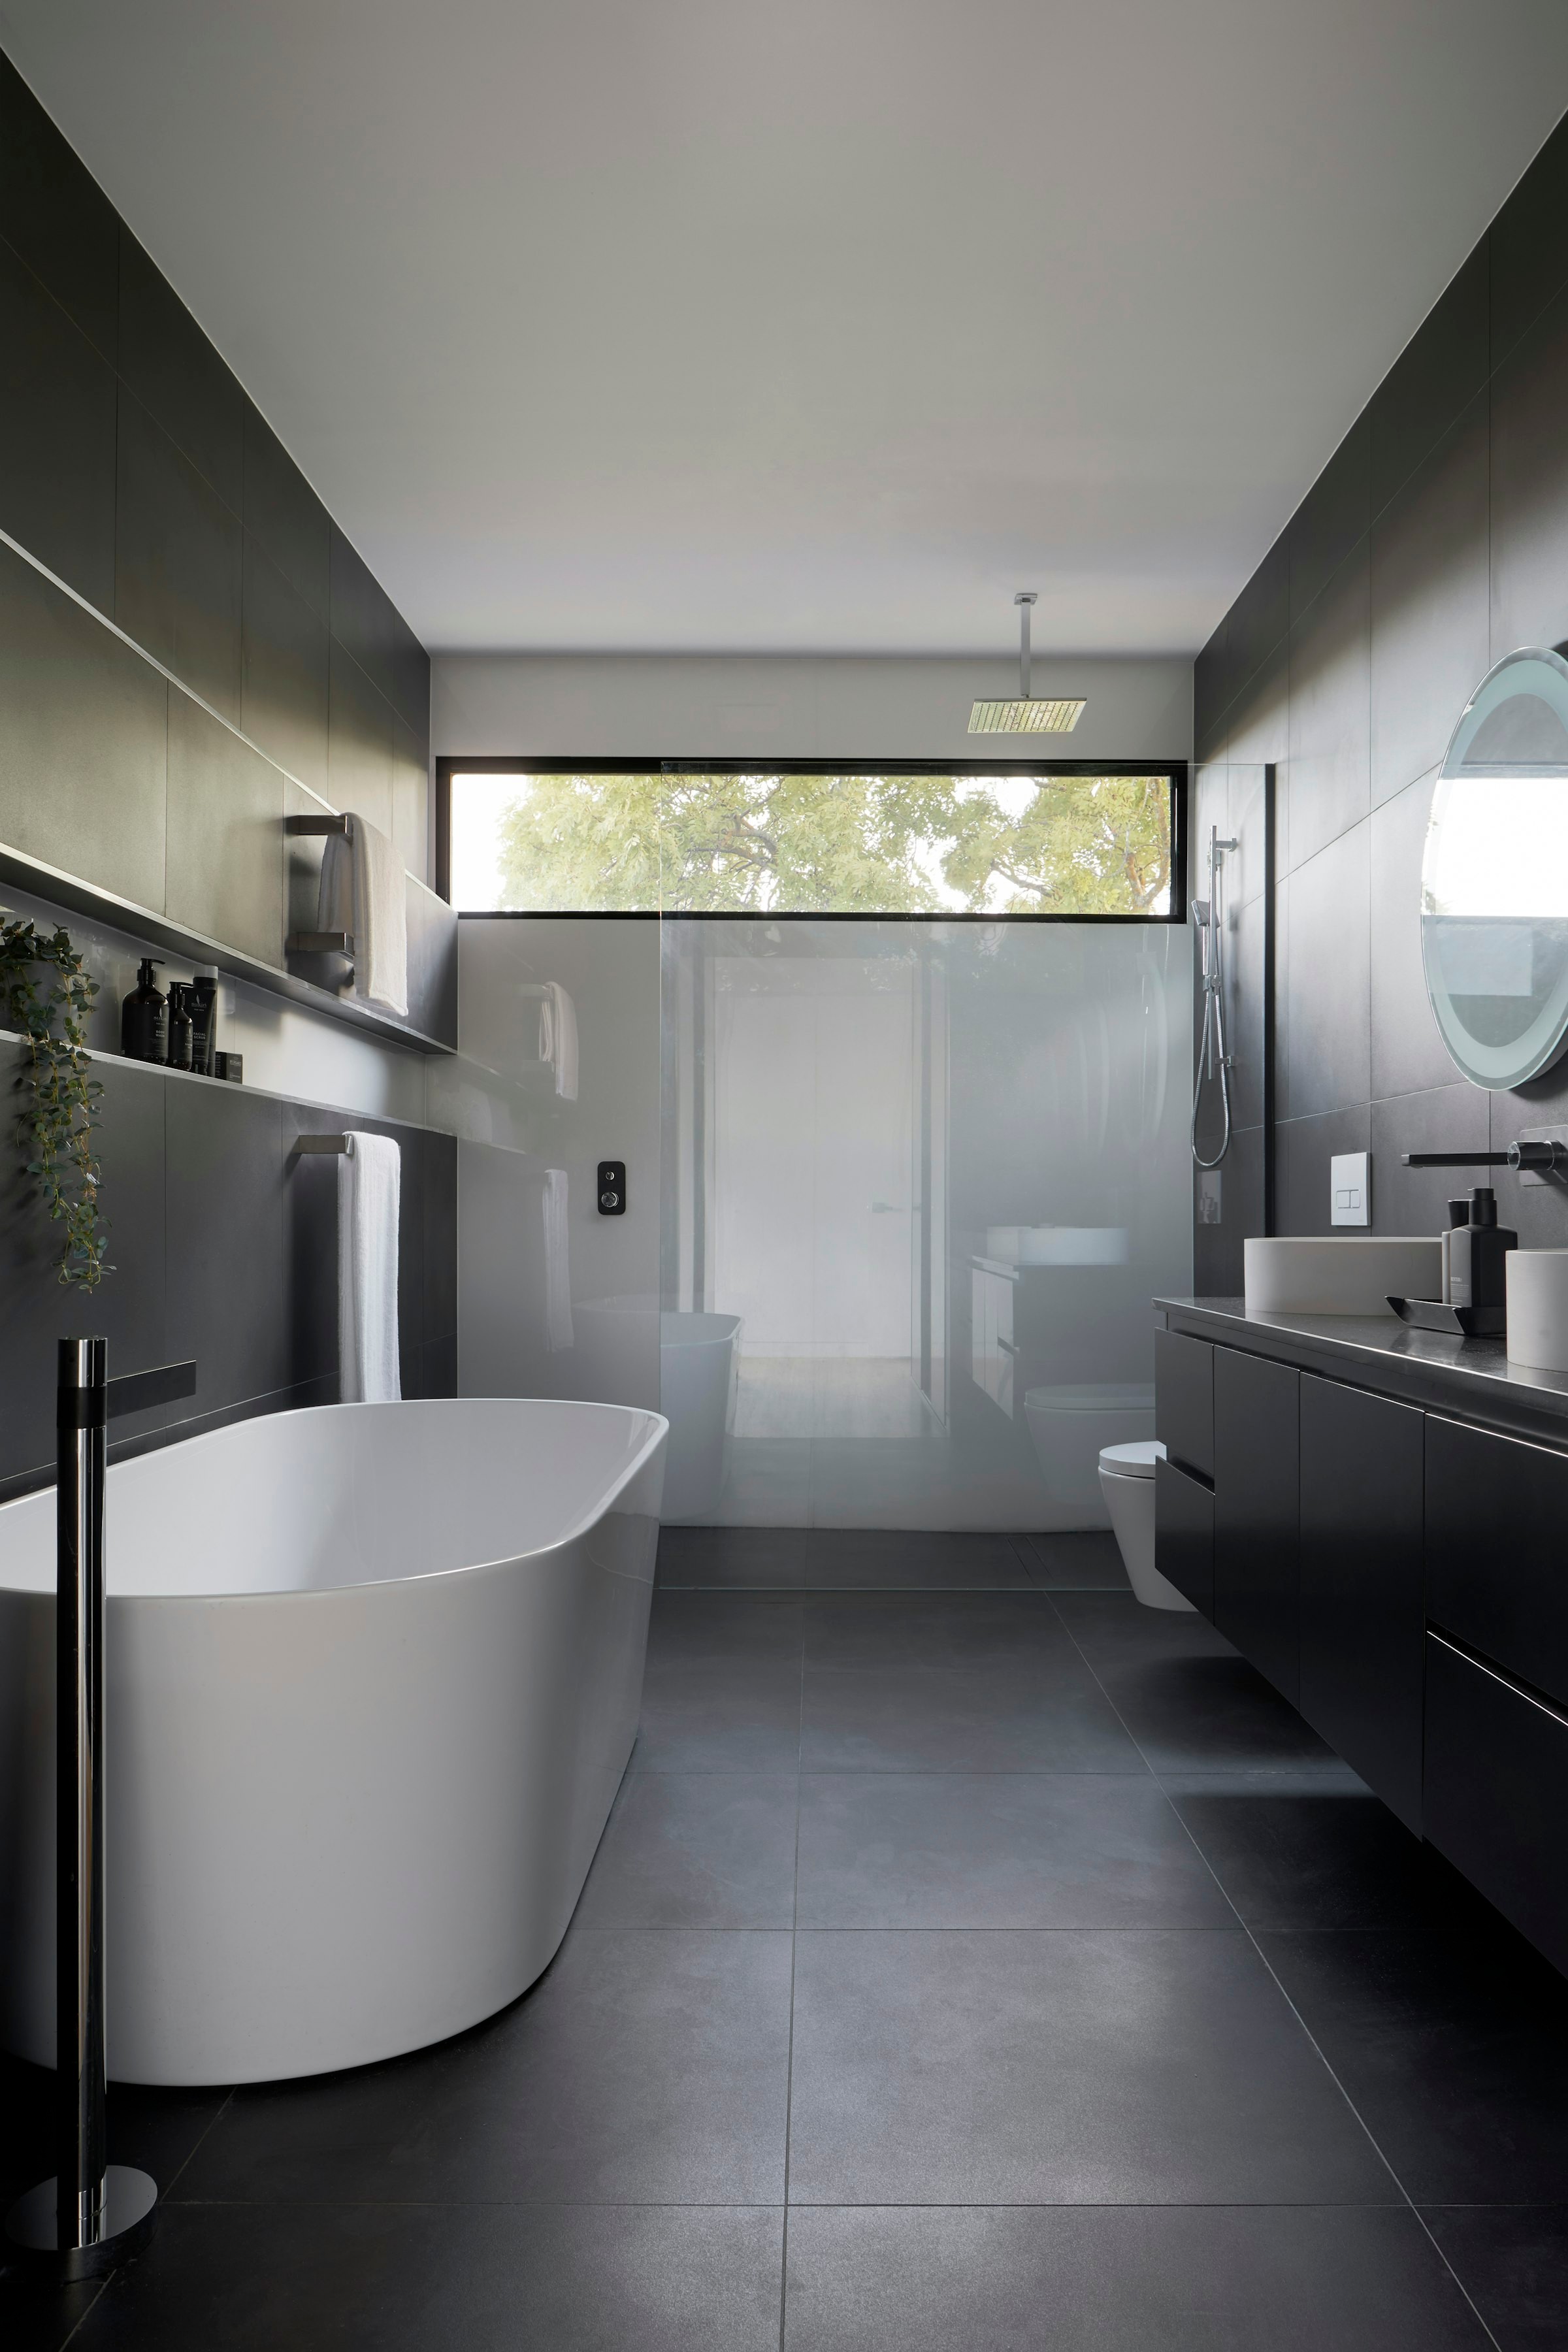
This Sandy home had a functional but isolated kitchen — separate from the dining area and cut off from backyard views. The homeowners wanted connection without losing storage or compromising structure.

Before: compartmentalized and dim

Original cabinets stopped below the ceiling, upper cabinets blocked windows, and a partial wall divided the eating area. Traffic had to loop around a peninsula that no longer matched how the family gathered.
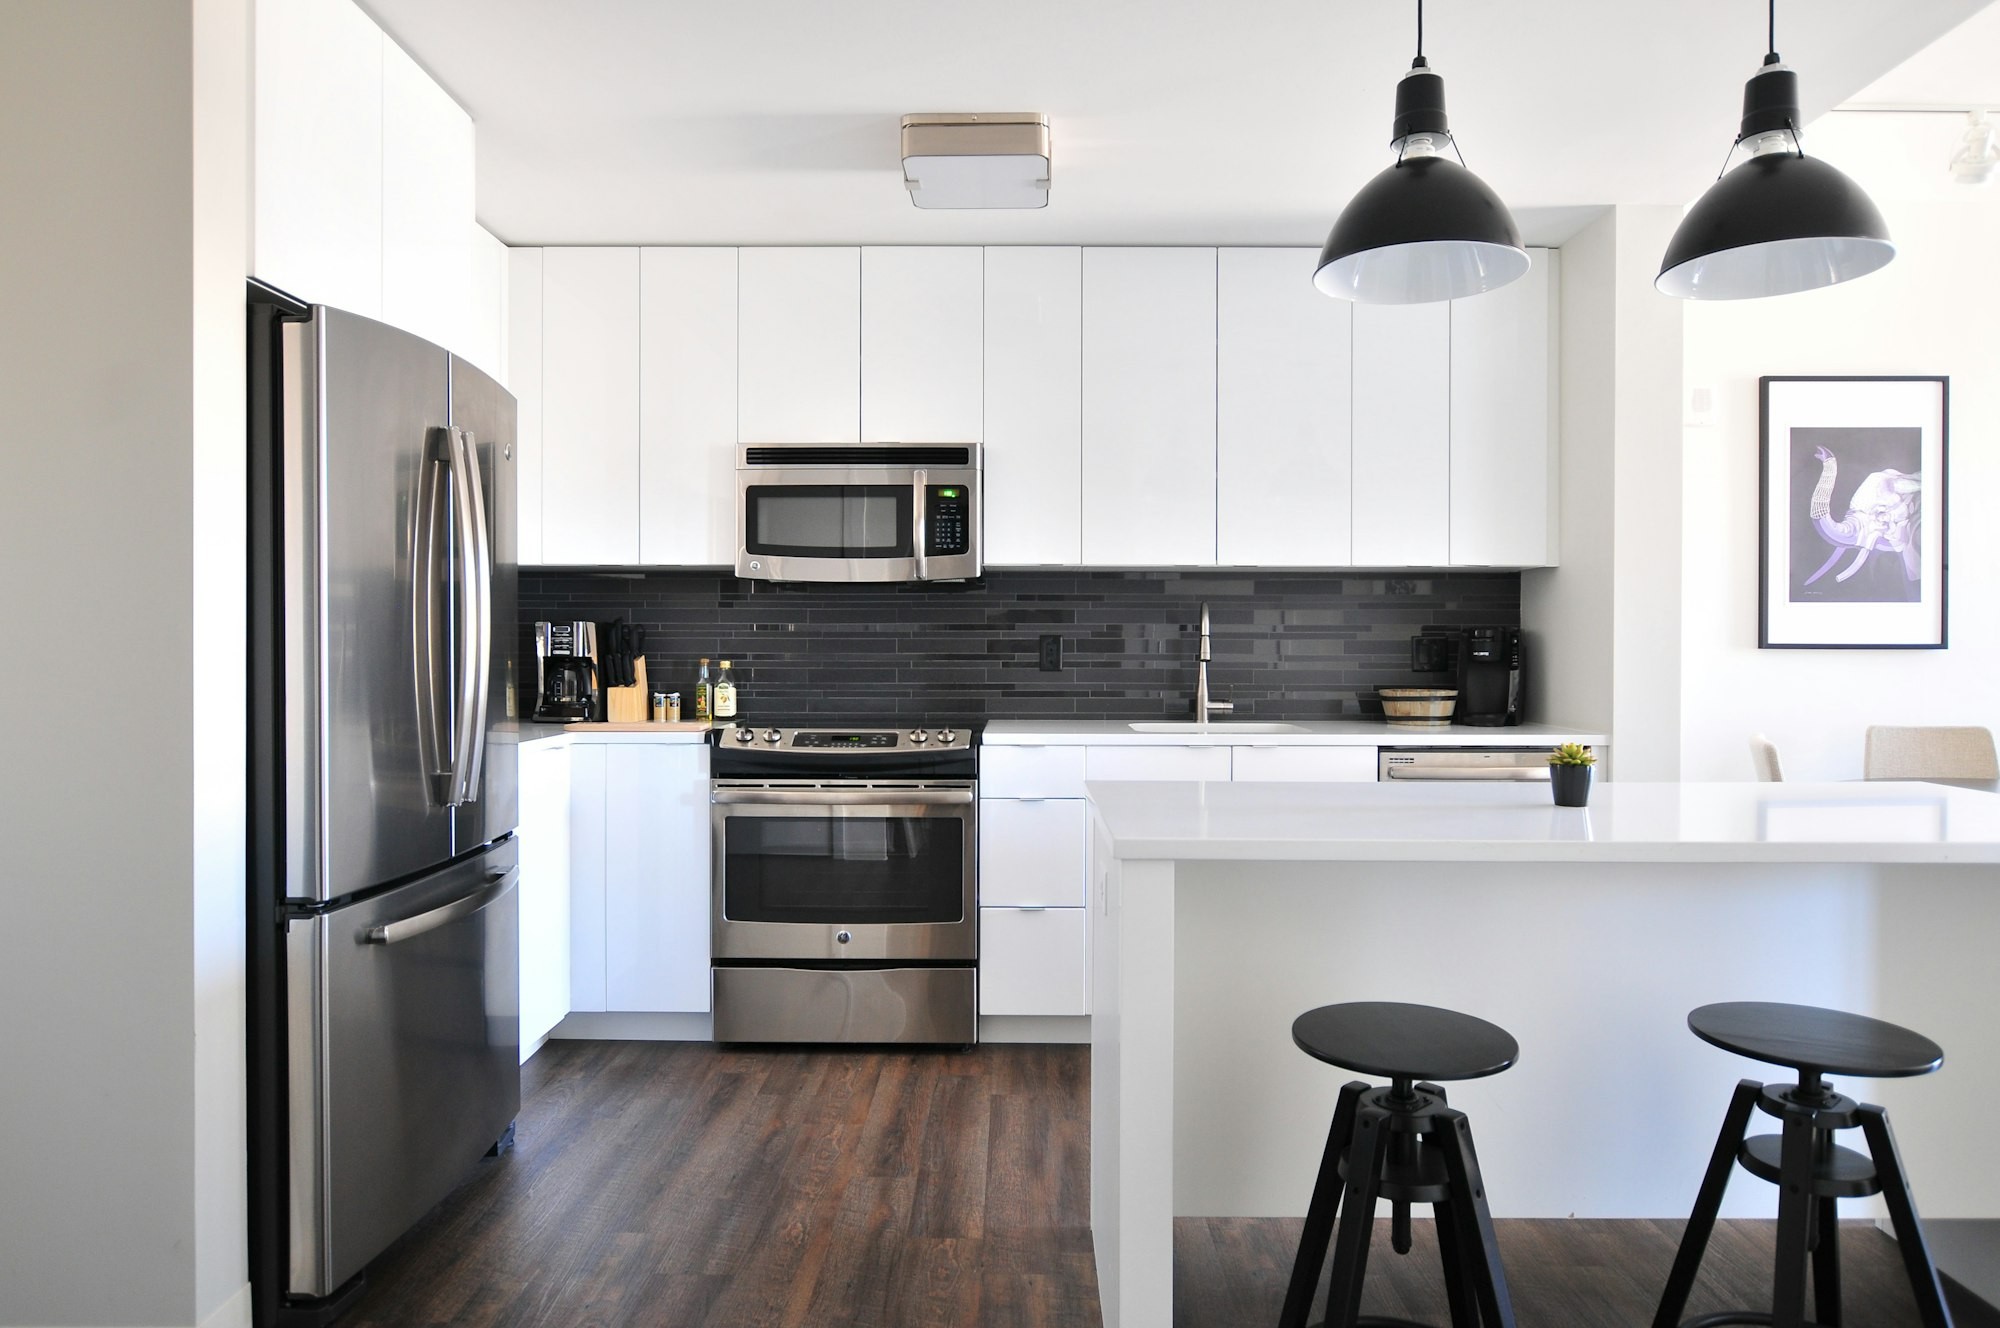
Kitchen before renovation with dated cabinets
Before — closed layout with limited sightlines to the dining area.

The structural conversation

Removing the wall required a engineered beam and temporary shoring while we transferred loads. We coordinated inspections early so drywall and cabinet install stayed on schedule.

“Open concept only works when the structure and mechanical systems are resolved first — not discovered mid-demo.”

After: one continuous gathering space

Full-height uppers, a slim island, and consistent flooring tied kitchen and dining together. We kept a dedicated pantry wall so openness did not mean less storage.

Bright renovated kitchen with open layout
After — open sightlines with intentional storage along the perimeter.
  • Six-week schedule with a temporary kitchen setup in the garage
  • New LED layers for task, ambient, and accent lighting
  • Quartz surfaces selected for durability with young children at home

MORE TO READ

Related Articles
Kitchens·April 14, 2026

Five Kitchen Layout Mistakes We See on Every Consult

Before you finalize cabinets and islands, walk through these common layout decisions that affect daily use for years.

Read Article →

Tips·March 27, 2026

Why Bathroom Ventilation Matters More Than Your Tile Choice

Proper exhaust and waterproofing protect your investment long after the reveal photos are taken.

Read Article →

Ready to start?

Let's talk about your project.

Start a Project →Call (503) 381-9270

GET IN TOUCH

Let's Talk AboutYour Project.

We serve Sandy, Oregon and the Portland metro area. Every project starts with a free conversation.

(503) 381-9270

cdrayons@gmail.com

Mon – Fri · 9:00 am – 5:00 pm

PO Box 1476, Sandy, OR 97055

Licensed #240054 · Insured

We'll get back to you within one business day. Prefer to call? (503) 381-9270

Start To Finish Construction, LLC

Your Home. Transformed. Start to Finish.

Portland Metro · Sandy, Oregon

Navigate

  • Services
    • Kitchen Remodeling
    • Bathroom Remodeling
    • Outdoor Living
    • Basement & Garage
    • Full Renovations & Additions
    • Custom Tiling & Flooring
  • Portfolio
  • About
  • Blog
  • Contact

Contact

  • Phone

    (503) 381-9270
  • Email

    cdrayons@gmail.com
  • Hours

    Mon – Fri · 9:00 am – 5:00 pm

  • Address

    PO Box 1476, Sandy, OR 97055

Credentials

Licensed #240054 · Insured

Houzz Profile →

© 2026 Start To Finish Construction, LLC. All rights reserved.

Sandy, Oregon · Portland Metro

Built by CREATEXP LABS