
Basement &Garage Finishing
Sandy, Oregon · Portland Metro
What We Do
Unused Space.Real Square Footage. Real Value.
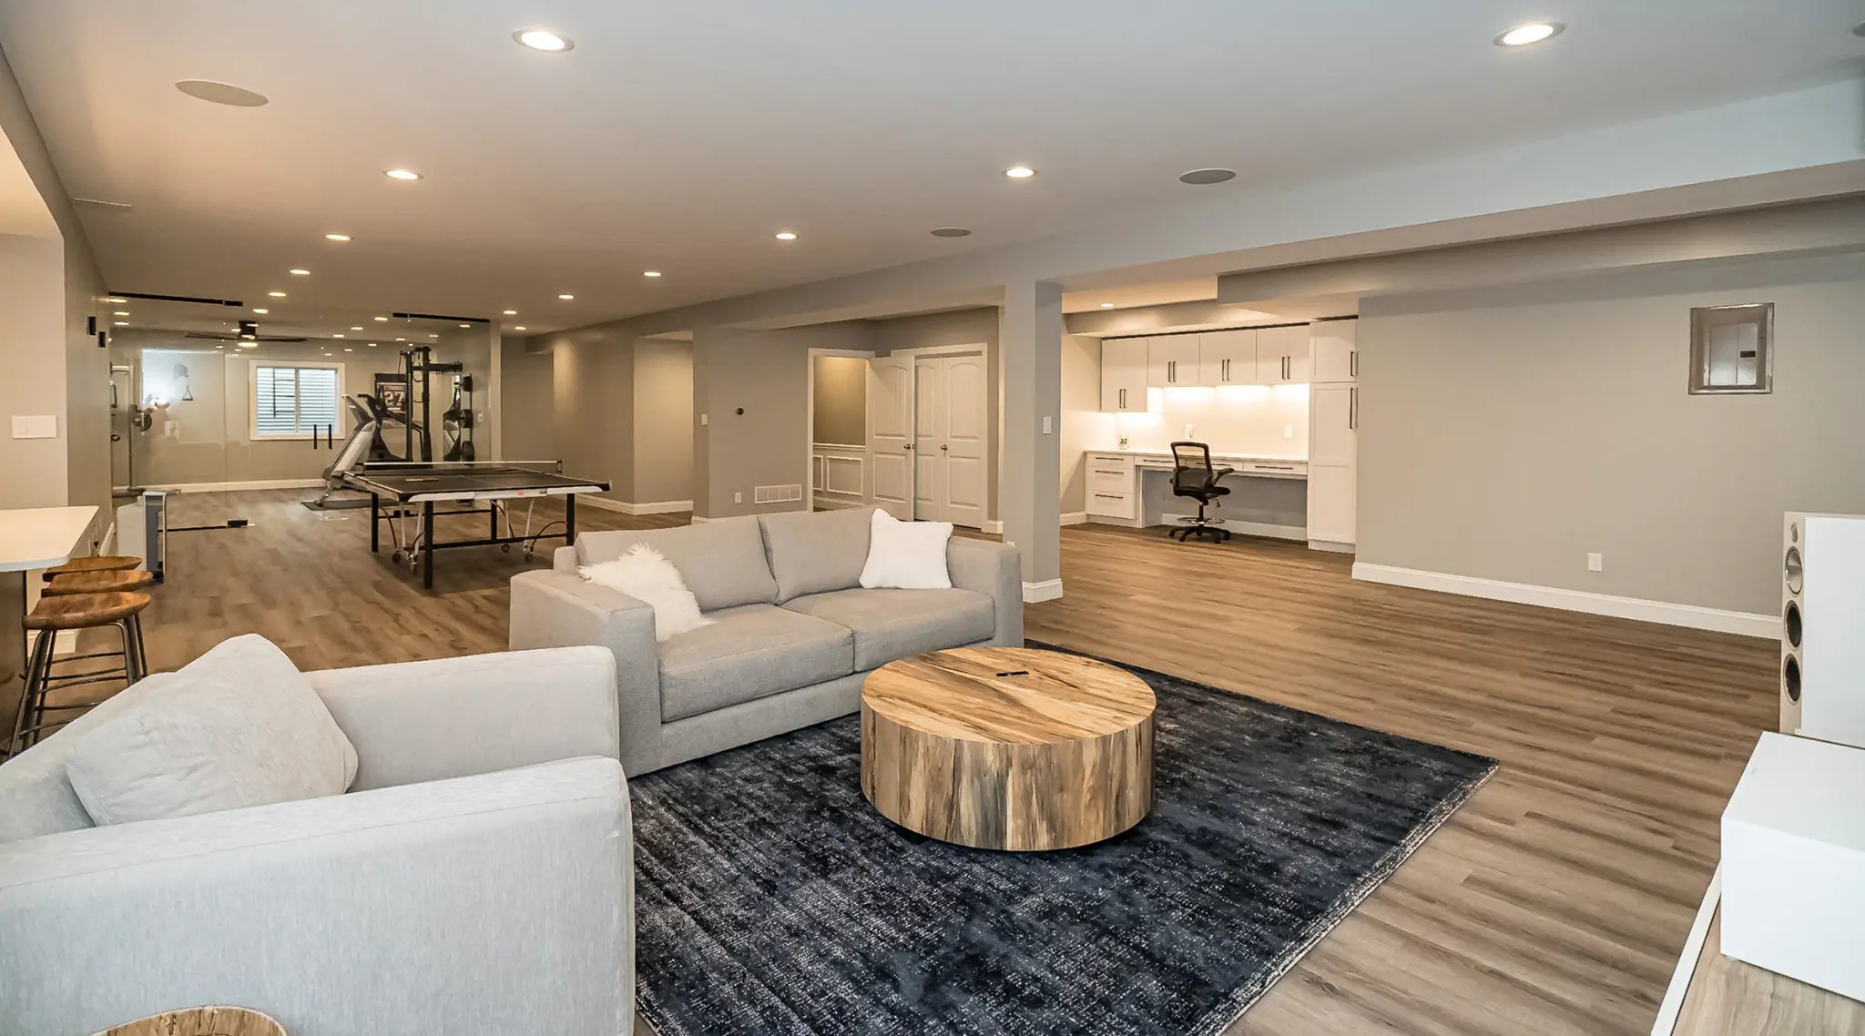
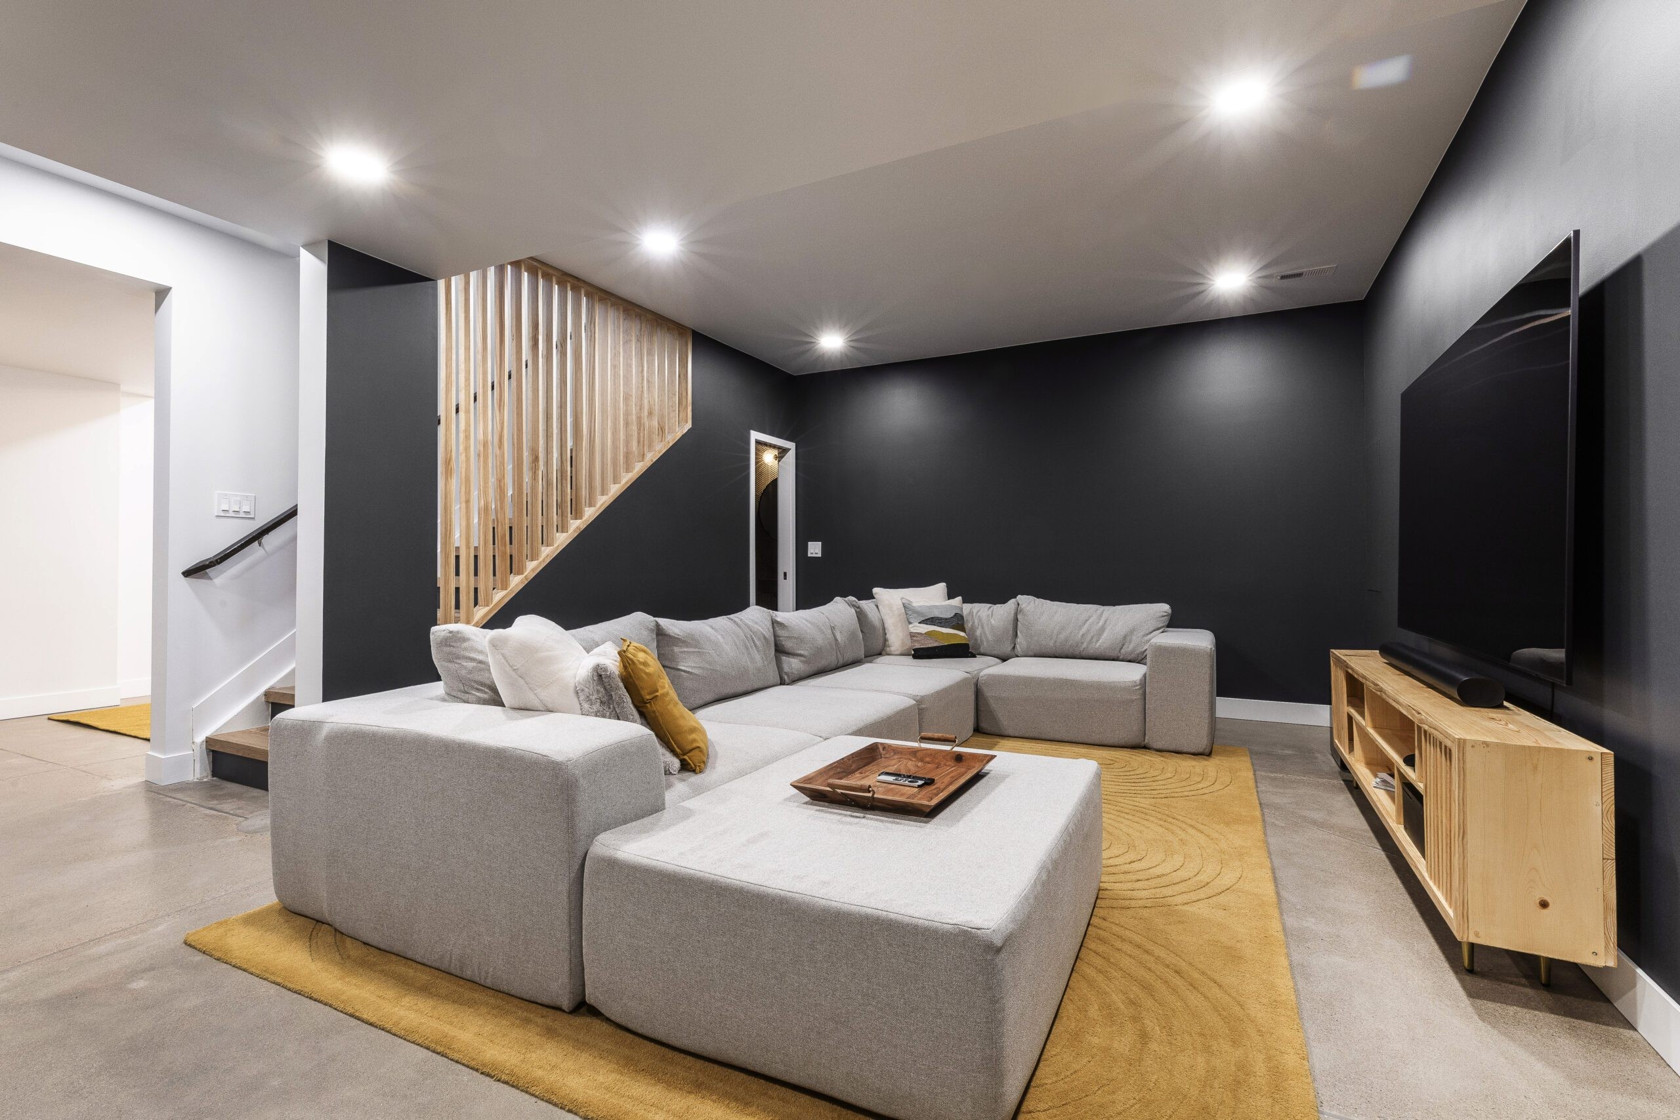
Most homes have hundreds of square feet sitting unfinished in the basement or garage. That space isn't useless — it's an opportunity. An ADU, a home office, a gym, a guest suite, a media room — properly finished, that space adds real value to your home and real function to your life.
Start to Finish Construction handles full basement finishing and garage conversions in-house. Framing, insulation, drywall, flooring, electrical, plumbing where needed, and paint. Fully permitted, built to residential code, and finished to the same standard as the rest of your home.
Scope of Work
From Unfinished Spaceto Finished Room.
01
Framing & Layout
Interior wall framing designed around your intended use — open plan, divided rooms, egress windows, and ceiling height maximized where possible.
02
Insulation
Spray foam, batt, or rigid insulation selected for the application — thermal and moisture performance built into the structure from the start.
03
Drywall
Full drywall hang, tape, texture, and sand — finished to a paint-ready standard throughout.
04
Flooring
LVP, engineered hardwood, tile, or carpet — selected and installed to suit the room's use and moisture level.
05
Electrical
Circuits, outlets, lighting, and panel coordination — all in-house, no separate electrician to manage.
06
Plumbing Rough-In
Wet bar, bathroom, or laundry plumbing rough-in where included in scope — all handled internally.
07
Egress Windows
Code-compliant egress windows cut and installed for bedroom use or improved light and ventilation.
08
Paint & Trim
Full interior painting and trim installation — finished to match or complement the rest of your home.
Our Work
Recent Basement & Garage Projects.
Portland Metro · Sandy, Oregon
How It Works
Planned Right.Permitted. Built Clean.
- 01
Free Consultation
We assess the space, discuss intended use, check ceiling height and moisture conditions, and tell you honestly what's feasible before any money is spent.
- 02
Scope & Proposal
Written proposal with layout plan, materials, permit scope, timeline, and all-in pricing — no surprises once work begins.
- 03
Permits & Build
We pull all permits and build in proper sequence — framing, rough-ins, inspections, insulation, drywall, flooring, electrical, and finish.
- 04
Final Walkthrough
Every room, every finish reviewed together before the project is closed out.
Why Start To Finish
Permitted.Inspected. Built to Code — Not Around It.
01
Fully Permitted, Every Time
Unpermitted square footage doesn't count on an appraisal and creates liability when you sell. Every Start to Finish basement project is fully documented and code-compliant.
02
All Trades In-House
Framing, electrical, plumbing, drywall, and paint — all handled by our own crew. One team owns the project from concrete floor to finished ceiling.
03
Built To Residential Standard
We finish basements and garages to the same standard as the rest of your home — not like a basement. The result is livable, appraised square footage that adds real value.
Common Questions
Basement & Garage FAQs.
Do I need a permit to finish my basement in Oregon?
Yes. Finishing a basement as living space requires a building permit in Oregon — including electrical, framing, and egress compliance. We manage the full permit process as part of every project.
Can my basement be converted into an ADU?
In many cases, yes — depending on ceiling height, egress, and zoning. We'll assess your specific basement during the free consultation and tell you what's possible and what it would take.
How long does a basement finish take?
A standard basement finish takes 4 to 8 weeks depending on scope. Projects with bathrooms, wet bars, or complex electrical run longer. Your proposal includes a clear timeline.
How much does it cost to finish a basement in Portland?
A mid-range basement finish in the Portland area typically runs $30,000 to $60,000. ADU conversions with a kitchen and bath run higher. We provide a detailed written quote after the free consultation.
What areas do you serve?
We serve Sandy, Oregon and the Portland metro area — including Portland, Gresham, Troutdale, Boring, Estacada, and surrounding communities.
GET IN TOUCH
Let's Talk AboutYour Project.
We serve Sandy, Oregon and the Portland metro area. Every project starts with a free conversation.
Mon – Fri · 9:00 am – 5:00 pm
PO Box 1476, Sandy, OR 97055
Licensed #240054 · Insured