
Five Kitchen Layout Mistakes We See on Every Consult
Before you finalize cabinets and islands, walk through these common layout decisions that affect daily use for years.
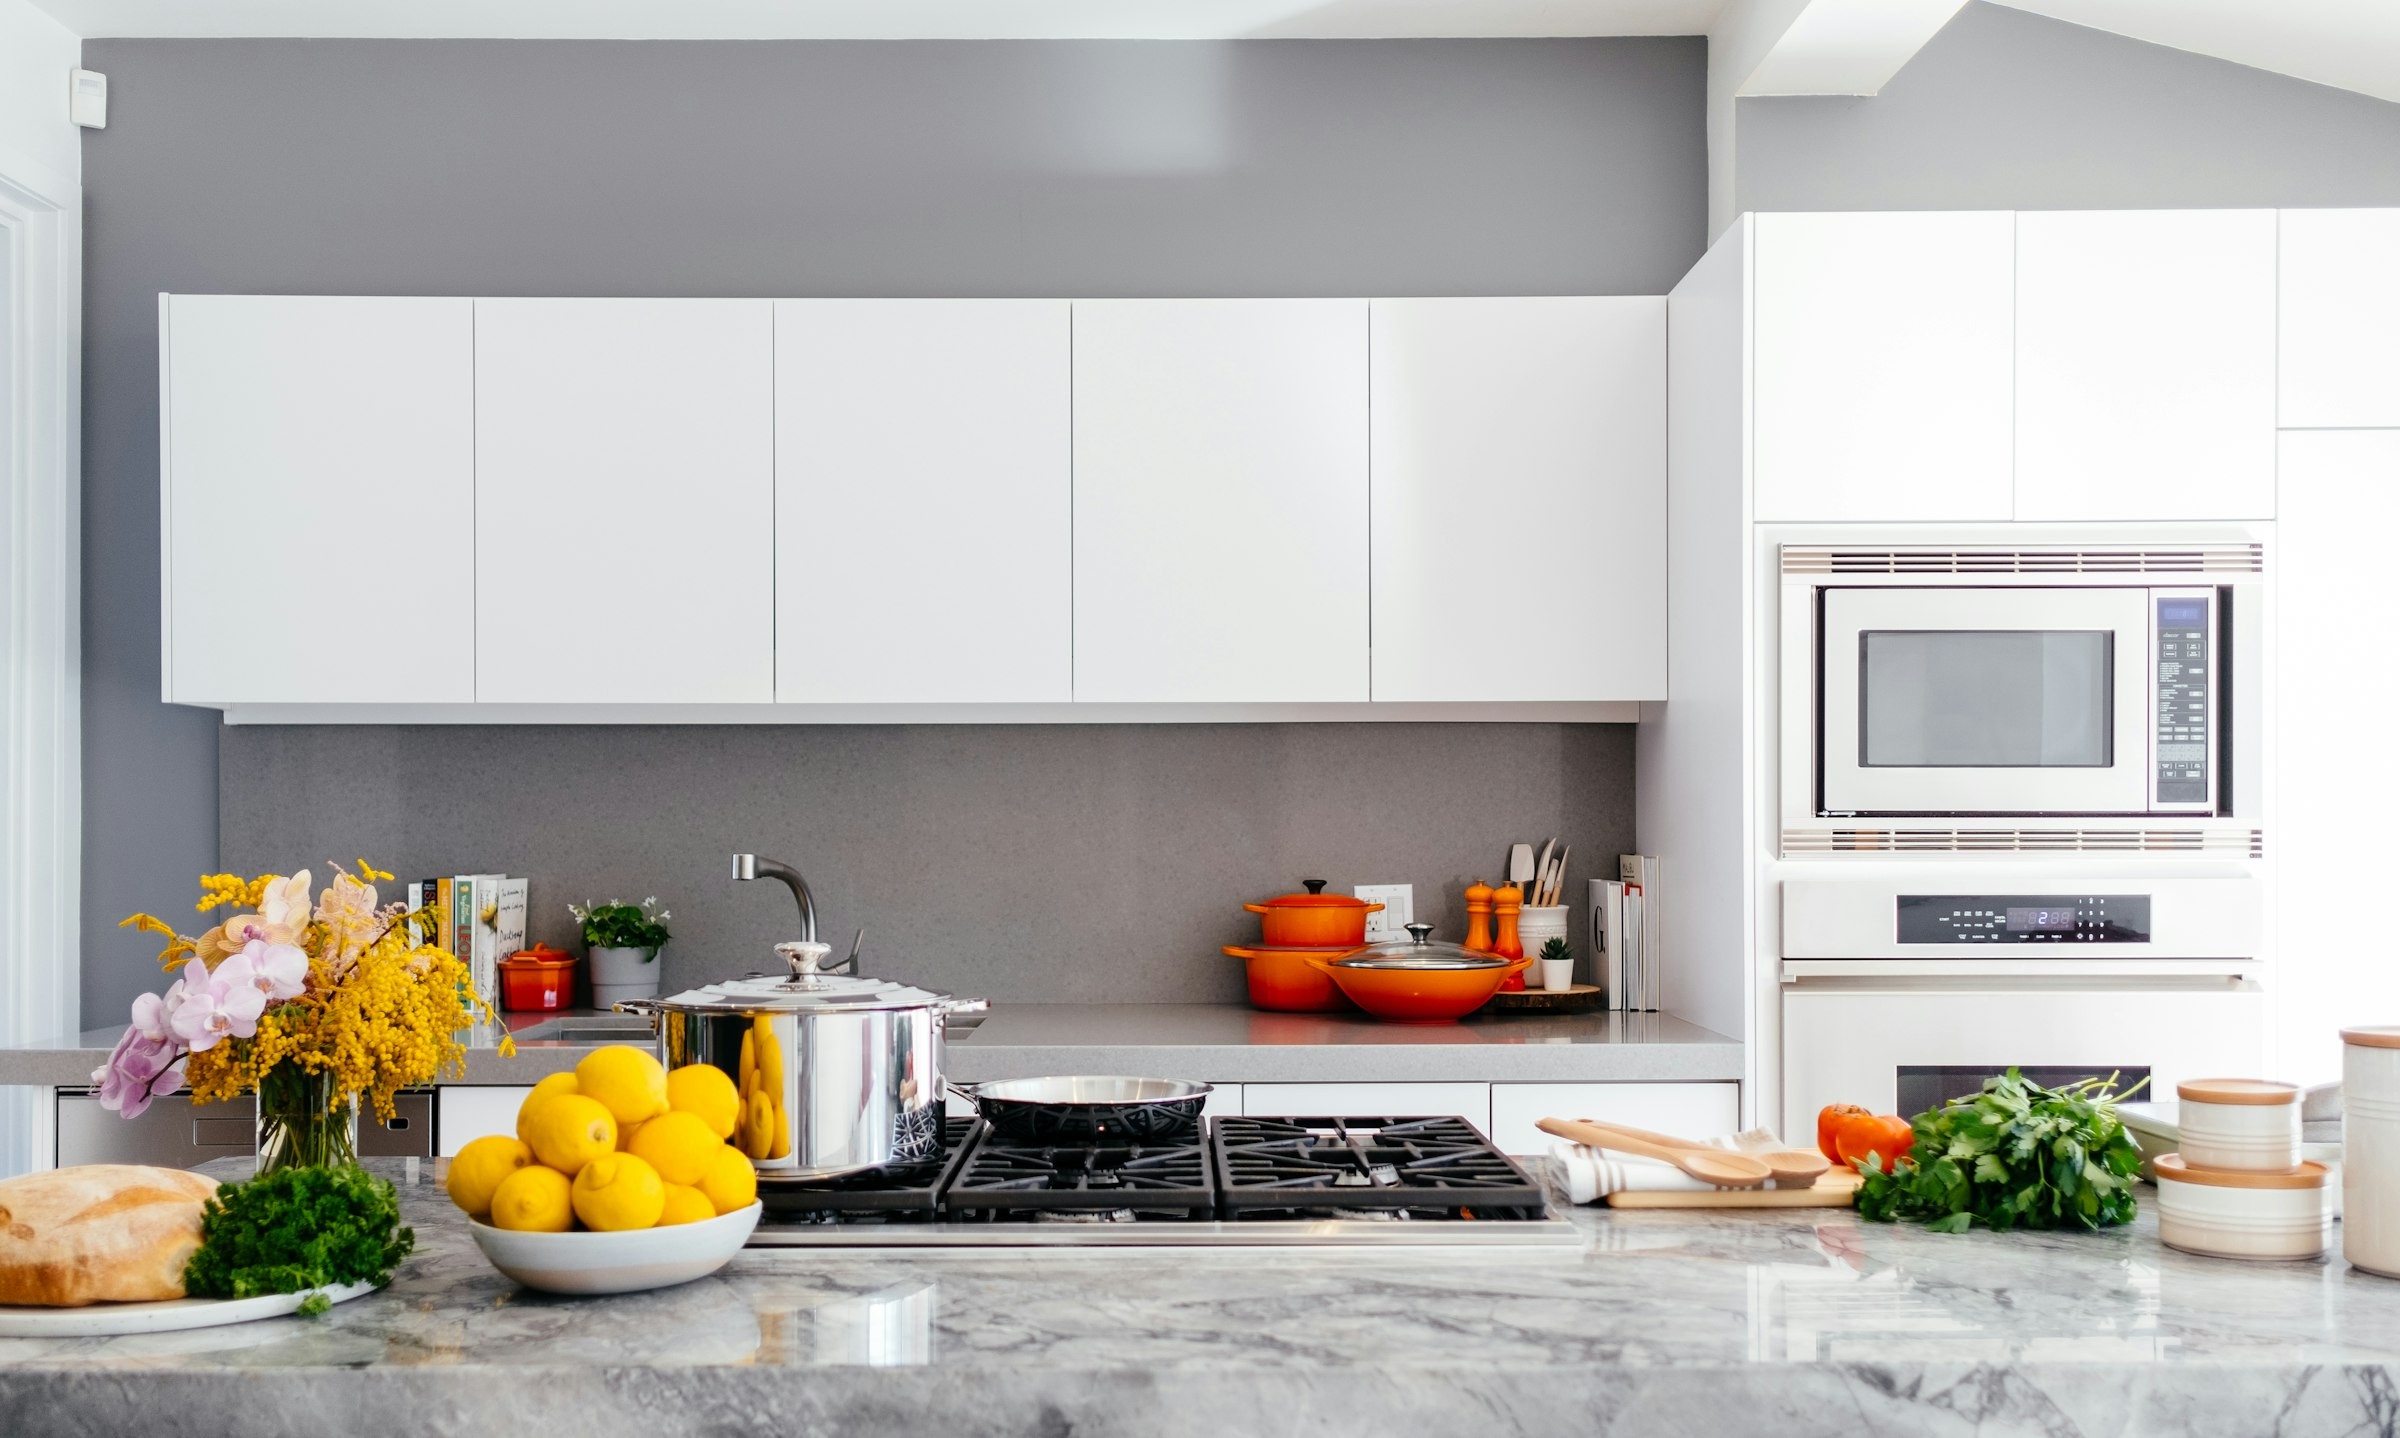
Most kitchen remodels we walk into have strong finishes picked out early — cabinet color, countertop material, hardware. Layout often gets treated as a given. In practice, layout is what homeowners feel every morning and every evening.
Start with how you actually use the room
We ask clients to describe a normal weekday and a normal weekend in the kitchen before we draw a single line. That conversation surfaces friction points that photos on Pinterest never show.
- Where groceries land when you walk in the door
- Whether two people can prep at once without blocking the fridge
- How often the dishwasher door stays open during cleanup
- Whether kids need a landing zone near, but not inside, the work triangle
Island size is not a status symbol
Oversized islands are one of the most common regrets we hear after move-in. Clearance on all sides matters more than square footage on top. We aim for comfortable passage, not showroom drama.

When to skip the island entirely
Galley and L-shaped kitchens often gain more usable space with a peninsula or a slim rolling prep table. Removing an island can improve flow and storage along the perimeter walls.
“The best kitchen layout is the one you stop thinking about — because everything is where your hands expect it to be.”
MORE TO READ
Related Articles
Ready to start?
Let's talk about your project.
GET IN TOUCH
Let's Talk AboutYour Project.
We serve Sandy, Oregon and the Portland metro area. Every project starts with a free conversation.
Mon – Fri · 9:00 am – 5:00 pm
PO Box 1476, Sandy, OR 97055
Licensed #240054 · Insured